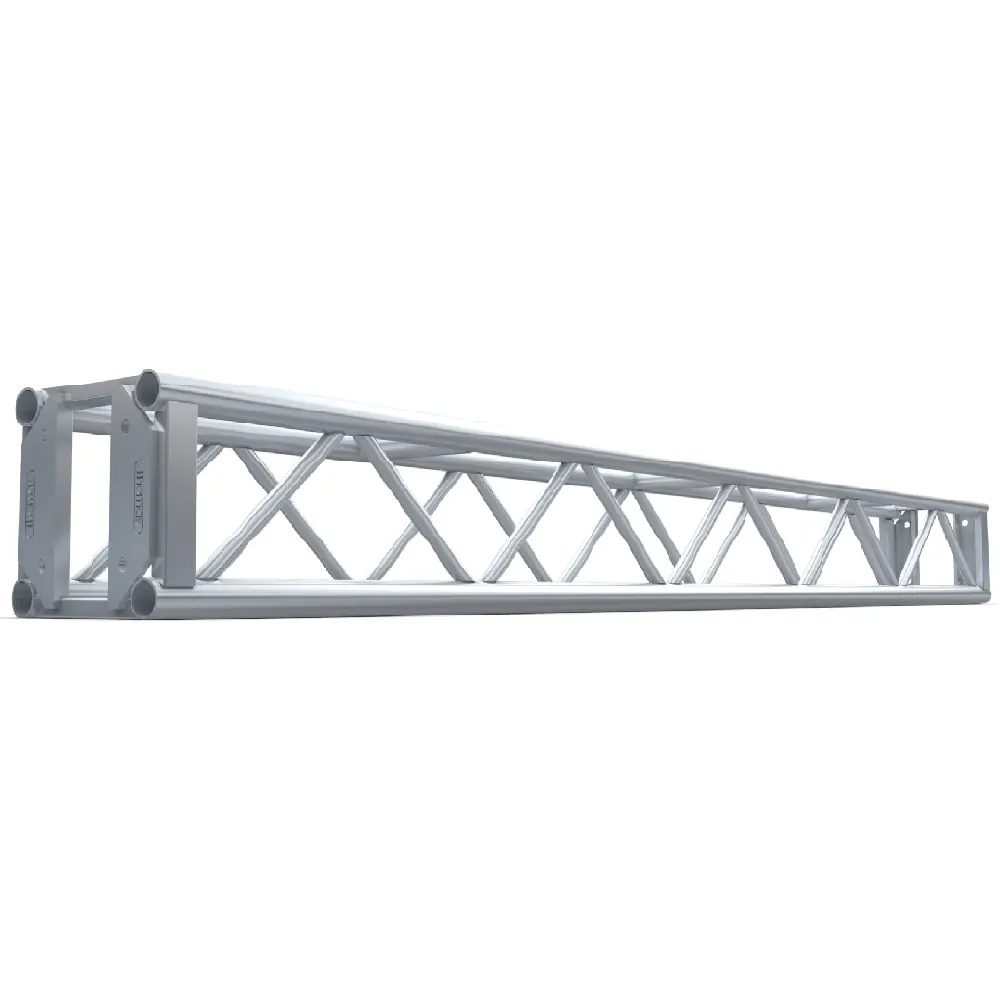
2 ft box truss
A short section for fine adjustments, compact goalposts and layouts that need a smaller increment than longer sections provide.
 Get a quote
Systems by manufacturer · owned and available inventory
Rent sections and components or add preparation, delivery, setup and removal. Tell us what you want to support and we can help choose the system, even before you have model numbers or a drawing. Our catalog covers Tyler Truss 12×12, Tyler GT-V™ 14×24 for LED and fixtures, James Thomas Engineering, Global Truss, X-Pro / TAF USA, TOMCAT, 6×6 aluminum ModTruss and original Unilumin support. It includes sections, bases, cubes, hardware, dollies, pre-rig, ground support and options for LED walls, lighting, staging and temporary structures.
We help choose each section’s length, manufacturer, series, connection, finish and function to prepare a compatible assembly. If you already have parts, send their identification or photos. Matching outside dimensions do not make two systems interchangeable; we check documentation and connections before supplying the components.
A short section for fine adjustments, compact goalposts and layouts that need a smaller increment than longer sections provide.
A versatile length for towers, goalposts, stage sides and combinations with compatible longer sections.
Useful in ballrooms, hotels and load-in routes where a ten-foot piece can complicate doors, elevators and turns.
Efficient coverage for larger structures when the loading dock, internal route and approved design allow the section to be handled.
Designed to pre-rig LED headers or fixtures for faster warehouse prep, load-in and load-out. Final use, span, load and accessories follow the applicable Tyler cut sheet and approved rigging plan. Official Tyler product reference ↗
Owned James Thomas Engineering box-truss sections. Lengths, series, finish, connection type and available quantities are checked against the project and current records.
Owned brand inventory. Exact family, outside profile, conical connectors or applicable hardware, lengths and availability are confirmed before quoting.
Available families for temporary production structures. The actual system is identified and kept with its correct sections, connections and supports.
TOMCAT components for requests that match the available family. Equipment is not mixed with another brand because the outside size or appearance looks similar.
A modular bolted system with connection options on all six faces. Useful for LED supports, platforms, scenic work and load-in routes where long sections are difficult to move.
This is a spacer plate, not a truss section. The 6×6 size does not make it compatible with standard 12×12 truss. Official ModTruss sheet ↗ · 3D planning reference ↗
A complete structure also needs bases, cubes, hardware, transport, video-wall support and service access. Request these groups independently or as one coordinated system.
Floor plates, top plates, adapters and compatible supports. Base size alone does not determine stability, ballast or load capacity.
Components for goalposts, towers, corners and direction changes within Tyler or another confirmed compatible family.
Connection sets selected for the actual brand and series. Missing, mixed or unidentified hardware is not replaced by a similar-looking part.
Compatible GT-V options can include the ULF track and carriage, lift plates, turnbuckles, leg carts, façade fixture hangers and swivel rigging points. The actual accessory list is matched to the owned system, LED header or fixture and approved plan.
Manufacturer data · part 801120-F
Use these values to identify the Tyler reference and discuss the configuration you need. They come from the manufacturer cut sheet for repetitive use at 85%. Assembly capacity is determined using the complete documentation, the table conditions and the project’s technical review; individual values are not design approval.
| Simple span | UDL total | Center point load | UDL deflection |
|---|---|---|---|
| 10 ft | 8,520 lb | 6,546 lb | 0.12 in |
| 20 ft | 6,380 lb | 3,191 lb | 0.76 in |
| 30 ft | 4,080 lb | 2,037 lb | 1.72 in |
| 40 ft | 2,880 lb | 1,432 lb | 3.10 in |
| 50 ft | 2,100 lb | 1,048 lb | 4.90 in |
| 60 ft | 1,320 lb | 774 lb | 6.48 in |
We select the configuration around the loads, access, environment, venue rules, schedule and work you need. The same component can be used in different setups; we review each assembly for its application.
Two towers and a top beam for fixtures, signage or approved technical elements.
Support for PA, lighting, monitors, cameras or screens within the validated design.
Base, rear frame, technician access, support grids, rods and compatible supports.
Original hanging bumpers, hoists, controls and accessories within an approved rigging plan.
Shorter components for back-of-house routes, elevators and restricted turns.
Entrances, signage supports, frames and temporary forms with defined loads.
Distribution of lighting, cable and technical elements through a coordinated geometry.
Identified sections and components for qualified production and technical teams.
Planning information
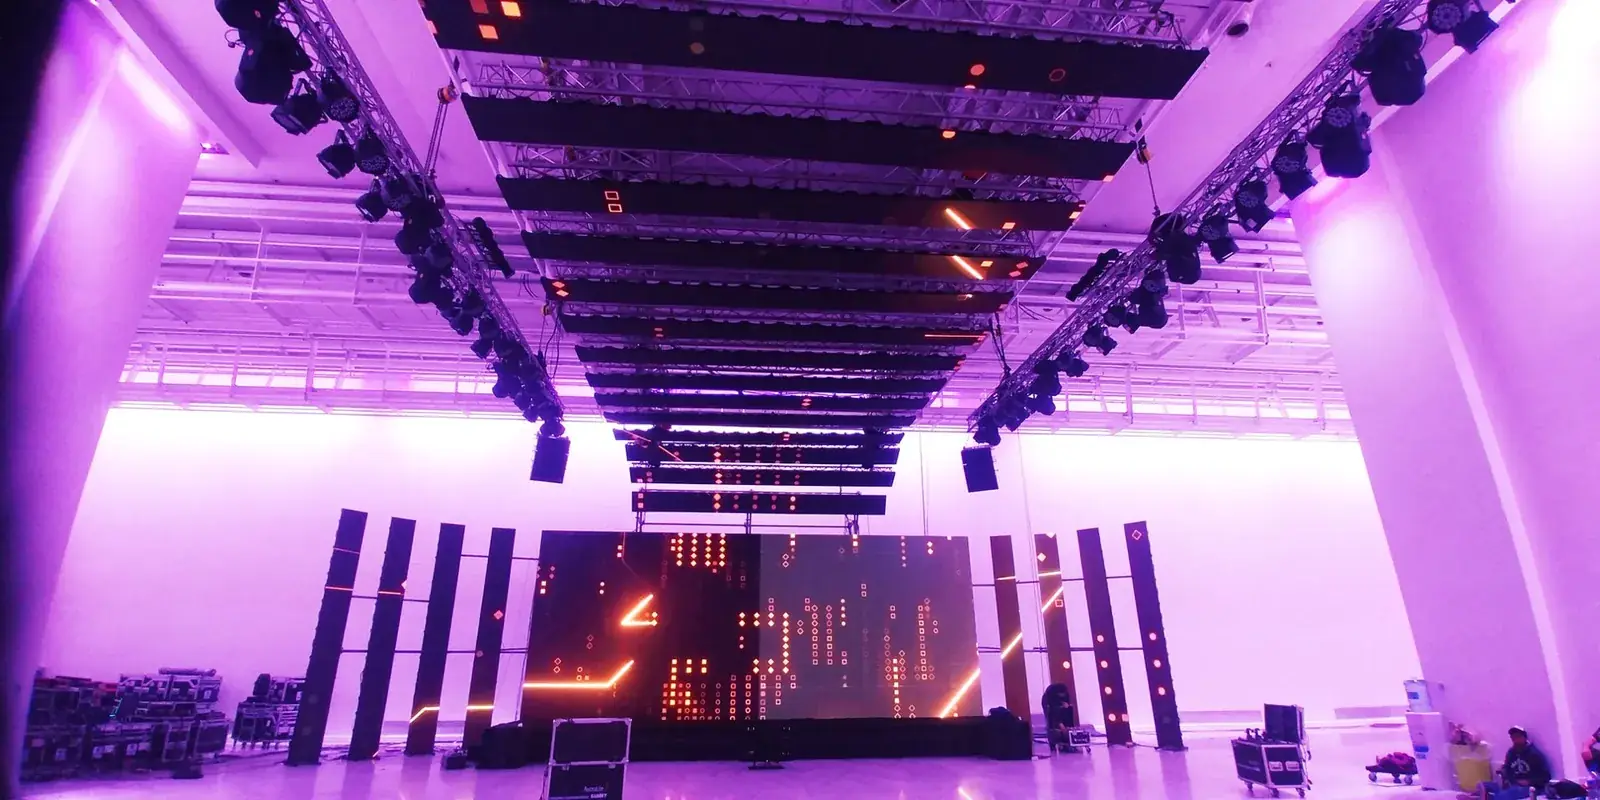
GLMedia owns support structures and original Unilumin ground-support components. For a compatible LED wall, the load is supported from the floor instead of requiring ceiling rigging points. Straight, panoramic and curved designs are evaluated according to the cabinet system and its approved support configuration.
Splitting the support into modular components can simplify load-in through hotel corridors and service elevators. The largest loaded case, turns, doorway and elevator capacity still define the route. Compatible quick connections and planned work zones help organize assembly and concurrent tasks.
The screen, support, rear footprint, ballast where required and floor capacity are treated as one system. A ground-supported LED wall differs from a truss tower or a flown wall. Combining components from different brands or changing the shape requires compatibility checks and the appropriate structural design.
Ground support allows a compatible screen to be installed without ceiling suspension once the assembly is approved. For InsightsEDU 2026 at The Westin Fort Lauderdale Beach Resort, GLMedia installed a straight 15 × 5 m screen using original Unilumin support. We can assess this option for your space, reviewing the compatible system and design for each size or curved configuration.
Use this form to gather the components you are interested in and the work you need. We use that information to prepare the selection; engineering, wind, ballast, anchoring, span and deflection calculations, together with venue approval, are developed separately for the proposed setup.
Fields marked * are required to add a request to the cart. If the venue is undecided, write “To be confirmed”. You can choose “Not sure” for the environment and configuration and leave dimensions, loads and equipment family blank. We will review the missing details before quoting.
Prepare and copy your summary before opening Contact, then paste it into your message: the details entered here are transferred through that copy. You can use the same text to inquire by email. Adding a request to the cart lets you review the selection; sending the inquiry and booking equipment are separate later steps. Also choose the service option in the cart, which is saved separately from this form’s details.
We help choose compatible sections, connections and supports for the setup you need.
We review the manufacturer, series, part identification, connections and documentation for the assembly you want to build. You can start by sending those details or photos of the sections you already have. A mixed-brand configuration requires specific technical support: fitting together or having the same outside dimensions does not demonstrate compatibility. When the combination is unsupported, we can assess components from a single compatible family.
The catalog includes 2, 5, 8 and 10 ft sections. Tyler 12×12 is confirmed in 5, 8 and 10 ft lengths; Thomas, Global Truss, X-Pro / TAF USA and TOMCAT length, series, connection and quantity are confirmed in writing for the requested date.
The inventory reference includes plated sections, 12 cubes or corner blocks, 12 base plates, complete bolt sets and dedicated dollies. The final configuration is built from the approved geometry and load list.
GT-V is Tyler's open-ended 14×24 video and fixture pre-rig. Its optional ULF track lets compatible LED headers or lighting fixtures travel and lock along an uninterrupted rigging point. Standard published lengths are 5, 8 and 10 ft. Every quote still identifies the exact sections, legs, track, carriage, accessories, loads and approved rigging method.
It is a 6×6×0.50 in 5052-H32 aluminum spacer plate with 11/16 in holes. It is not a truss section, and its size does not establish compatibility with standard truss. The exact connection hardware is checked against the current ModTruss Connection Guide.
Truss forms beams, towers, goalposts or grids. Ground support holds an LED wall from the floor using compatible support components and bases. Hanging support uses bumpers and lift points for a flown wall. They are different systems and do not replace one another without review.
GLMedia supplies equipment and can coordinate setup with qualified rigging professionals. Tell us what you want to suspend and share venue requirements or a drawing if you have them; we help gather any missing details. We plan the sequence for delivery, assembly, overhead rigging and any engineering review the project needs. When the venue requires its own contractor, we coordinate that work within the same sequence. The plan identifies the tasks, documentation and approvals needed before installation.
The nominal ten-foot length alone does not answer that. The overall dimensions, transport position and space to turn into the elevator matter too. Send the access measurements listed below, plus photos of the approach to the elevator. We can then compare shorter sections or modular components without assuming that a different assembly has the same load capacity.
We select the base as part of the complete system: geometry, supports, loads, height, environment, ballast or anchoring, surface, manufacturer data and approved design. Tell us what the structure will carry and where it will be installed so we can assess the options. Increasing base size alone does not establish the assembly’s stability or capacity.
We can assess an outdoor configuration using the location, dimensions and equipment you want to install. We review the actual system and its documentation alongside the wind plan, ballast or anchoring, inspection, operation and venue approval. This lets us prepare a proposal for that setup; section availability is an inventory detail, while suitability for outdoor use is determined through the technical review.
Yes, for qualified production and technical teams. Delivery, installation and strike, operation or a coordinated technical-production package may also be quoted. Equipment is released identified by family and compatibility.
Build the structure, lift plan, temporary power and cable route as one coordinated system.
10 ft box truss and base plates →
Send the clear width and height of the door, the cabin width, depth and height, and its rated load. Include measurements or photos of the route from the loading dock: tight turns, ramps, thresholds and doors can stop a piece that would fit inside the elevator. We check the longest assembled component and the largest loaded case, including transport carts and projecting parts. Shorter truss sections may solve an access problem, but the connections and layout still need to suit the structure.
We coordinate our crew details with the organizer or venue to submit credentials by their deadline. We check the service entrance, check-in point, working hours and unloading authorization. The event or security team approves the technical credentials, which provide work access and are separate from guest tickets.
We can start with your setup idea, photos or any plans and equipment list you have. To develop a truss or LED support quote, we work with you on the plan view, elevation, dimensions, support positions and loads. If weights or venue rigging details are missing, we help identify them. When a site visit is useful, we check access, space and placement, agreeing on the purpose, timing and any cost in advance. We incorporate the findings into the project alongside the required structural calculations and venue approval.